




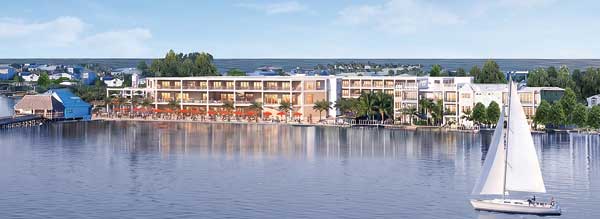
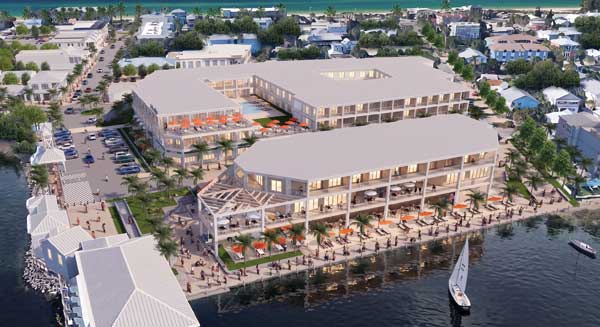
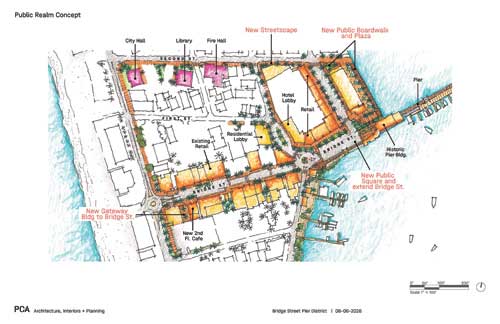
A conceptual plan to redevelop the old Pines Trailer Park and surrounding properties includes hotel rooms, condominiums, restaurants, retail space and public areas along the bayfront and Bridge Street.
The Pines Trailer Park property, 103 Church Ave., is adjacent to the Historic Bridge Street Pier, 200 Bridge St.
The project area also includes property on the southeast side of the roundabout at Bridge Street and Gulf Drive, formerly designated for hotel/retail space.
The plan received its first review Aug. 6, when Pines Park Investors LLC manager Sam Negrin, attorney Bill Galvano and architect David Chilinski presented a design and vision to Bradenton Beach commissioners, meeting at city hall. No action was taken and public comment was not permitted.
Galvano, land-use counsel for PPI, said development applications had not been submitted. The purpose of the presentation, he said, was to receive feedback before proceeding in the city process.
In 2023, Jackson Partnership put the mobile home park up for sale. There was a failed effort by homeowners to purchase the park, which ultimately was bought for $16.25 million in September 2023 by PPI, under then-manager Shawn Kaleta.
In 2024, hurricanes heavily damaged the park, leading to a monthslong dispute over whether homeowners could repair their trailers. In early 2025, PPI issued notices announcing plans to close the park, requiring people to remove their homes.
Today, about 20 residents live in the park where there were 86 residential units pre-hurricanes.
Negrin said PPI began considering the future of the property following the hurricanes.
“We do not want to respond to the storms by simply placing a private, isolated development in the middle of one of the most important areas of the city,” Negrin said.
He said the proposed development should strengthen the district.
The plans include four new buildings:
- Building A, adjacent to Sarasota Bay and the pier on the Pines property, would include 10,000 square feet of restaurant/bar and retail, a beach club and 23 hotel rooms.
- Building B would consist of 177 hotel rooms on two floors and about 7,800 square feet of ground-floor retail space on park property on Church Avenue.
- Building C, proposed across Church Avenue at the intersection with First Street North, would include 13 condominiums with parking under the building.
- Building D, at the west end of Bridge Street on the roundabout, would include about 7,580 square feet of restaurant/bar and retail units with parking on the ground level and elevated storefronts. The plans show 74 parking spaces.
The lots for Building D are now paid parking, but plans were previously presented to the city for a resort-style hotel and retail, with Shawn Kaleta and former Commissioner Jake Spooner as partners.
According to Manatee County property records, 101 Bridge St. is owned by 205 Sycamore LLC, 105 Bridge St. by Bridge Street Resort LLC, 201 Gulf Drive S. by AMI Plaza LLC and 106 Third St. S. by Tampa Bayshore Trust LLC.
State records list Kaleta as manager of 205 Sycamore, Bridge Street Resort and Tampa Bayshore Trust. AMI Plaza lists Firkins Nissan Inc. as a member and William C. Saba as registered agent.
The new conceptual plan replaces the proposed Bridge Street Resort.
Altogether, the concept includes 200 hotel rooms, 30,000 square feet of restaurant and retail space and 351 parking spaces.
According to Chilinski, the plan would extend Bridge Street through the property, creating a vehicular loop near the pier and additional on-street parking.
The plan includes a public plaza near the pier, a waterfront boardwalk, a “historic walk,” and a pedestrian path on Sarasota Bay.
Chilinski said the design team looked to Key West-style Victorian architecture and the late local designer Emily Anne Smith for inspiration.
Commissioners questioned the scale of the renderings.
Commissioner Deborah Scaccianoce said the development would dominate the waterfront.
“It’s a little overwhelming,” she said. “It’s big.”
Commissioner Scott Bear echoed Scaccianoce’s concerns. Pointing to Key West, he said locals there said redevelopment overshadowed the “old-town style” community.
Mayor John Chappie questioned whether the design reflected Bradenton Beach’s vibe, saying he preferred an old-Florida character.
Commissioner Robert Talham said the city should determine what it wants from the developer as the proposal moves forward.
“These guys are going to spend a lot of money, and they’re going to make a lot of money,” Talham said. “What do we want as a town? What can they provide for us?”
The proposal calls for exchanging and realigning sections of city-owned land and privately owned property to accommodate the extension of Bridge Street and open public spaces.
The changes would increase city property within the project area from 27,252 square feet to 29,067 square feet, a net gain of 1,815 square feet.
Galvano closed the presentation by stating PPI’s desire to work with the city, while reminding commissioners of development rights.
“Regardless of some of the comments, we do have property rights, development rights, and there are procedures that we could follow that are more sterile,” Galvano said.
“The feedback we got tonight is helpful and will definitely be taken into consideration,” he added.