






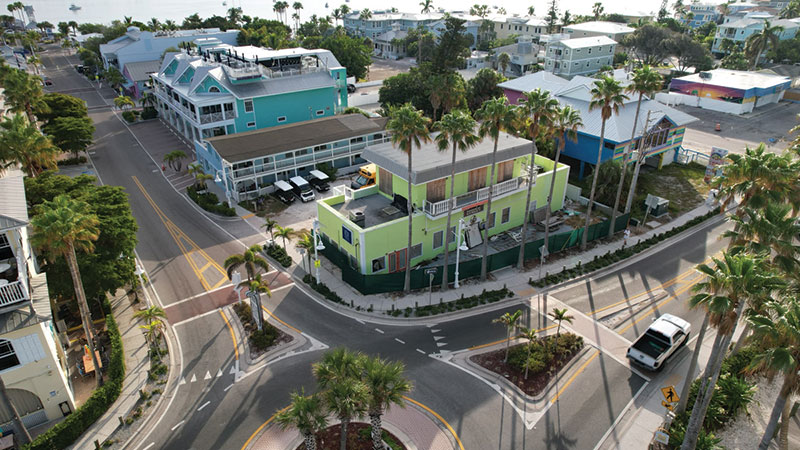
Bradenton Beach commissioners approved a planned development Dec. 7 that paves the way for a 106-room resort on Bridge Street.
The approval came with a series of stipulations presented by city staff, commissioners and planning and zoning board members and agreed upon by the applicant, a group that includes island developer Shawn Kaleta and City Commissioner Jake Spooner, a Bridge Street businessman.
The vote — 4-0 with Spooner abstaining — sets into motion the next phase of development for the resort partners.
City building official Steve Gilbert outlined that next phase in a Dec. 8 email to The Islander: “The next step will be for the city attorney to draft the ‘order of approval,’ … (and) bring the package back to commission for final approval of the site plan, the concept plan and the stipulations and conditions.”
Gilbert added that at some point during the process, the city will be following up with the applicants about demolition and site preparation.
Gilbert also said that engineering is needed to address mechanical, electrical, plumbing and fire systems, as well as structural designs related to flood resistance and coastal control line considerations that need to be submitted to the Florida Department of Environmental Protection.
The project proposed to the city involves constructing a 106-room, 206,987-square-foot resort with a restaurant and retail space on multiple properties, including:
• 101 Bridge St., formerly Freckled Fin restaurant;
• 106 Third St. S., a rental home;
• 105 Bridge St., formerly Island Time Inn/Magnolia Motel;
• and 219 Gulf Drive S., the site of Joe’s Eats & Sweets.
The above are owned or leased by Kaleta. According to the Manatee County Property Appraisers website, Najmy Thompson PL is the registered agent.
Also included in the project are:
• 108 Third St. S., a parking lot behind the Daiquiri Deck;
• 110 Third St. S., a multifamily home;
• 112 Third St. S., parking for The Fudge Factory;
• and 117 Bridge St., the Fudge Factory.
The above are registered to Bridge Street Bazaar Inc., which is owned by Spooner.
The development team at the Dec. 7 hearing included attorney Stephen Thompson of Najmy Thompson PL, planner Susan Swift, architect Shaun Luttrell, traffic engineer Jay Calhoun and project manager Andro Perez.
Luttrell reviewed design changes based on recommendations from prior city meetings.
“In the last hearing, there were comments that were heard loud and clear,” he said, noting the new inclusion of a covered walkway to facilitate a safer pedestrian experience.
One recurrent issue throughout all the city meetings has been insufficient parking for the resort.
A 106-room hotel typically would require 133 spaces but original development plans included 99 spaces.
Luttrell said the design group added two parking spaces to the hotel lot and he proposed using hydraulic lifts to create 15 more spaces.
Luttrell said, “If it becomes necessary after the building is complete and operations are up and running, if we find that we have a shortage of parking, we have 38 extra dedicated spots for lifts.”
With the added parking, the city would be able to keep 17 spaces for use by the public on a first-come first-serve basis.
Kaleta attended the Dec. 7 meeting. He told the commission, “I wanted to come on behalf of myself and Jake,” Kaleta said. “We’re the only two property owners in this. There’s no other group involved. We are two local individuals who want to do what’s right for the island and Bridge Street and Bradenton Beach.”
He said the project had been in design for more than seven years.
He said some of the resorts he owns on the island had little to no parking and that the amount of parking needed is less than what code dictates.
“By having more cars and more parking, you simply have more traffic,” he added.
Intensity and density issues also were discussed.
In earlier meetings, resort opposition said the comprehensive plan specifies an allowable density of 18 hotel units per acre.
Bradenton Beach Mayor John Chappie asked for clarification and Swift said that, for a commercial property, a floor-area-ratio should be used to determine the number of allowable rooms.
Floor-area-ratio is a tool to evaluate the commercial intensity of a project, comparing a building’s square footage to the size of its lot.
City building official Steve Gilbert said, “Typically for commercial use under the future land use map, intensity is how much impact those activities will have on the surrounding area. That’s typically referenced as a commercial use which is normally assessed as floor-area-ratio rather than density.”
Chappie and Commissioner Ralph Cole expressed concern about making the right decision for the community — the resort plans prompted opposition in a Change.org petition and social media campaigns and brought crowds to commission chambers for hearings.
However, the Katie Pierola Chambers at city hall was not overfilled Dec. 7 as it was for previous resort hearings, possibly because the agenda did not include public comment — only dialogue between the applicant team and commissioners.
“We’ve been working hard to do all of this and make sure we get this right and ask the right questions,” Cole said.
Thompson pushed for approval, saying, “There have been significant changes that have been made to the plan. We have worked very hard with your staff and, I think, as a result, we have come back with a superior plan.”
“We’re providing 100% of what is required,” Thompson said, referring to parking.
After some deliberation, Cole motioned to approve and adopt the ordinance establishing a planned development overlay district for the resort.
The motion was seconded by Jan Vosburgh and passed by a supra-majority vote of 4-0. Spooner did not vote due to his earlier recusal and Marilyn Maro voted by phone.
Kaleta said he hoped to begin demolition this month and would take up to six months to complete engineering for the resort.
The developer estimated the hotel could be open in spring 2026.
The city commission’s next meeting is scheduled for noon, Thursday, Dec. 21, at city hall, 107 Gulf Drive N.
BSR stipulations for approval
- Gulf Drive setback: The applicant will abide by the 15-foot building setback.
- The applicant will provide a covered walkway allowing pedestrians access to Bridge Street.
- Balconies, open-air restaurant: The applicant will pursue a series of balconies for guest suites to improve the social interaction between guests and Bridge Street. The restaurant will be an open-air establishment.
- 101 parking spaces plus 15 hydraulic vehicle lifts will create 116 spaces. Applicant will engineer 38 additional lifts.
- Only valet parking will be allowed use of lifts.
- Parking: The applicant will provide an easement for parking on Third Street South and any paid parking there would go to the city.
- The hotel shall use blackout curtains and place sea turtle educational information in rooms.
- The applicant will provide an easement to access a trash receptacle serving the Daiquiri Deck, 107 Bridge St., providing use of the hotel dumpsters.
- In the event of litigation based upon approval of the planned unit development and the rezoning by a third party, the applicant will incur 50% of the cost.
- The applicant will use three spaces in front of the hotel lobby for checking in/out.
- Landscape will be fulfilled in accordance to material from Luttrell Architecture.
- The applicant will operate the hotel 24 hours a day.
- The applicant agrees that more than 5% of hotel rooms will have multiple-bedroom units.
— Robert Anderson