




Can we get that in beige?
Four of the 11 residents who comprise the volunteer Cortez Bridge Aesthetics Committee attended the group’s eighth meeting May 27. The foursome provided input into how the space beneath the bridge’s eastern underpass should be utilized and selected colors and textures for ornamental bridge features.
Five Florida Department of Transportation representatives attended the teleconference, including design project manager Roxann Lake, consultant project manager Doug Hershey and design consultant Adrian Moon.
Manatee County Commissioner Kevin Van Ostenbridge of District 3, where the new bridge is proposed, Alvimarie Corales-Cuadrado, a Sarasota/Manatee Metropolitan Planning Organization representative, and Anne Ferrando-Klemet, a Cortez resident, also attended the public meeting.
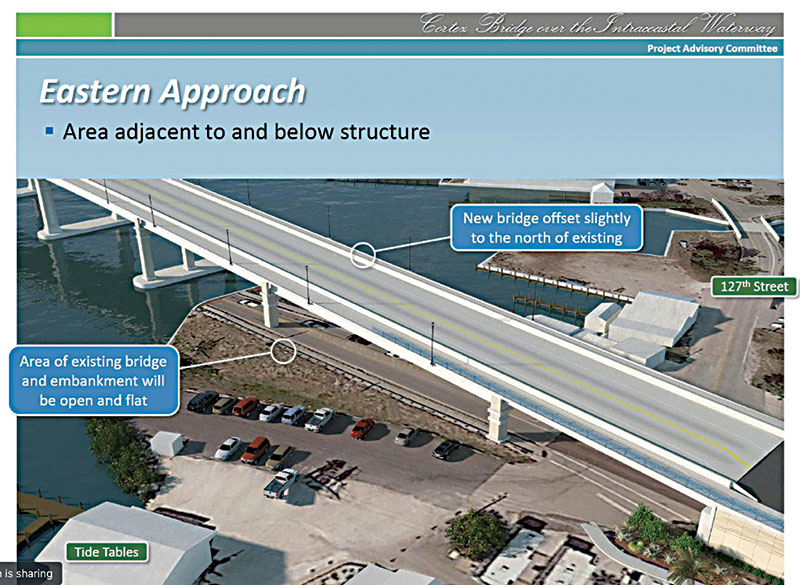
The megabridge — a 65-foot-clearance fixed-span structure intended to replace the 17-foot-clearance Cortez drawbridge that spans the Intracoastal Waterway and connects Bradenton Beach on Anna Maria Island to Cortez on the mainland — is slated for construction in 2026-27.
While the current design puts landfall directly in Bradenton Beach, the bridge will touch down about 700 feet into Cortez, leaving an underpass adjacent to Tide Tables Restaurant and the Cortez Mobile Home Park to the south of Cortez Road and Annie’s Bait & Tackle on the north.
A branch road stemming from Cortez Road and looping south beneath the megabridge will provide access to Tide Tables and other nearby businesses and residences.
Committee members, including Bobby Woodson, co-owner of Tide Tables, and Joe Adorna, president of the Cortez Park homeowners association, reached a consensus that the space beneath the bridge should be used for parking.
Benches and fishing amenities should not be included, they said, because they could attract homeless people and create competition for parking spaces.
Woodson and Adorna raised concerns that without the direct Cortez Road access they currently enjoy, tall vehicles, such as delivery trucks and recreational vehicles, may have trouble moving beneath the bridge and turning around in the confines of the Tide Tables parking lot.
Hershey said the bridge underpass would have 17 feet of clearance, enough to accommodate tall vehicles, and that the DOT would conduct a “turn analysis.”
Following the discussion of the underpass, the committee was presented with color and texture swatches for ornamental features.
The group selected shades of blue for pedestrian railings and beige for piers and indicated a preference for light colors for the light poles.
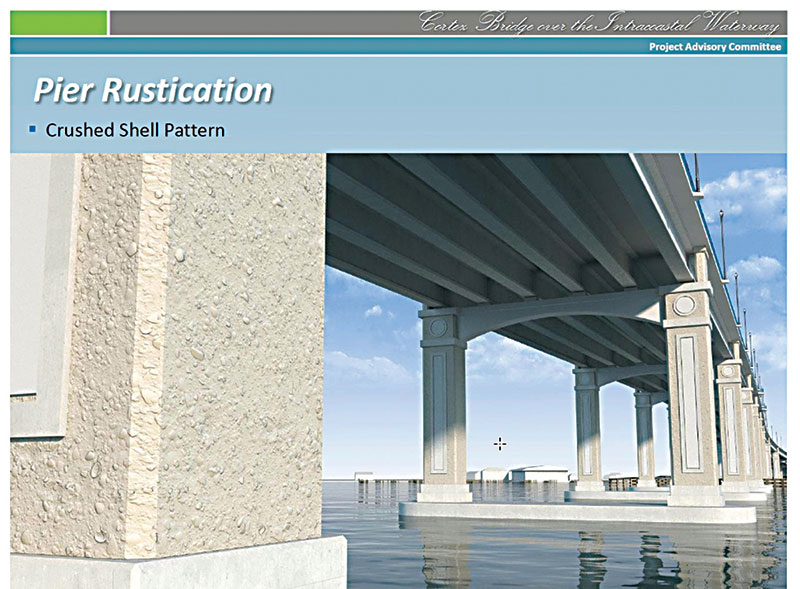
The committee also selected pier reliefs and decided to apply a seashell texture to the columns.
The meeting will be the group’s last for the foreseeable future, Lake said.
They could reconvene to make new choices if, for example, the application of their selections proves too costly, she said.
The DOT’s next major step in the design process is the phase II plan submittal in late fall, including 60% of the roadway design plan and 30% of the bridge design plan, Hershey said.
“It’s really on me, as project manager, structures engineer, to make sure that everything that we’ve committed to doing throughout this process shows up in the plans and the specifications one way or the other,” he said.
A meeting to present the design plans to the public is tentatively scheduled for early 2022, Lake said.
More information on bridge design, including committee meeting summaries, is available on the project website, cortezbridge.com.
People interested in providing project feedback can email Lake at roxann.lake@dot.state.fl.us.
Design committee final decisions
- Twin-column pier style;
- Pier columns will be beige with a seashell texture;
- Color-adjustable lighting on outside faces of pier columns;
- Blue pedestrian railings with a wave design;
- Wave design for retaining wall graphics;
- Clusters of palm trees and other plants around bridge walls;
- Four semi-circular bridge overlooks flanking the Intracoastal Waterway channel;
- No benches on the bridge;
- Low-level pedestrian and roadway light poles, poles light in color.
— Kane Kaiman